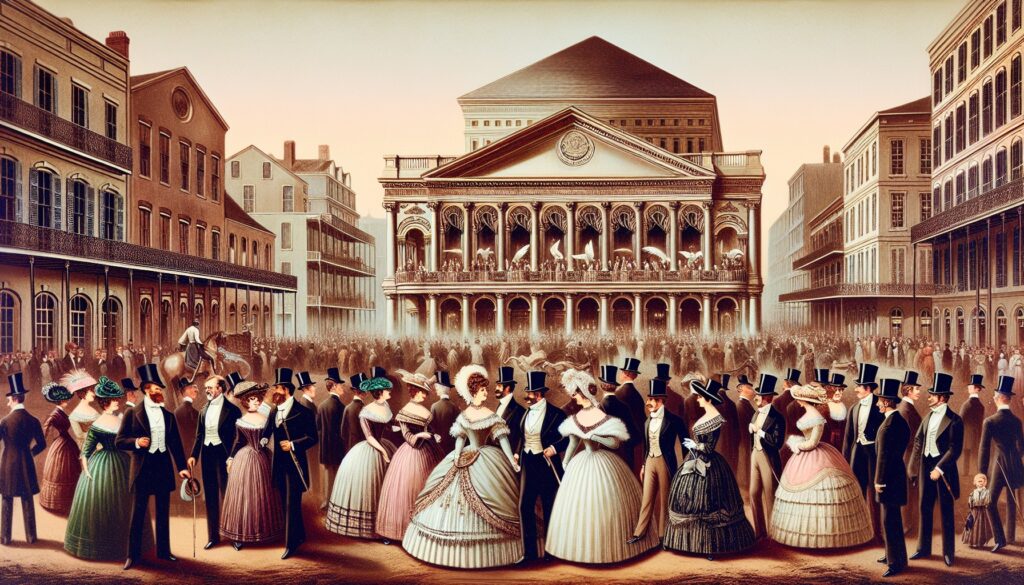
Welcome to the History of the French Opera House, a unique exhibit dedicated to preserving and sharing the rich legacy of New Orleans’ iconic French Opera House. Through a captivating blend of narrative storytelling and historic photography, this site brings to life the vibrant cultural history captured in period newspaper accounts and artifacts. Explore the rise, grandeur, and enduring impact of this cherished landmark, and discover how it shaped the artistic and social fabric of New Orleans.
~ Click images to view larger on a new page ~
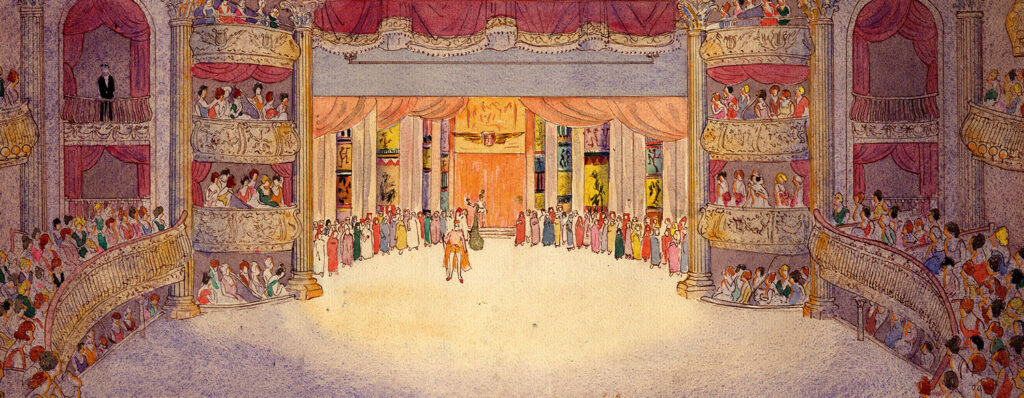
Ink and watercolor on paper of New Orleans French Opera House interior
By H. Tardy Hart ~ ca. 1918
This exhibit showcases the history of the New Orleans French Opera House and tell its story through historic newspapers accounts, photography, and illustrations. Firsthand narratives tell us the story of this now forgotten past.
The Beginning
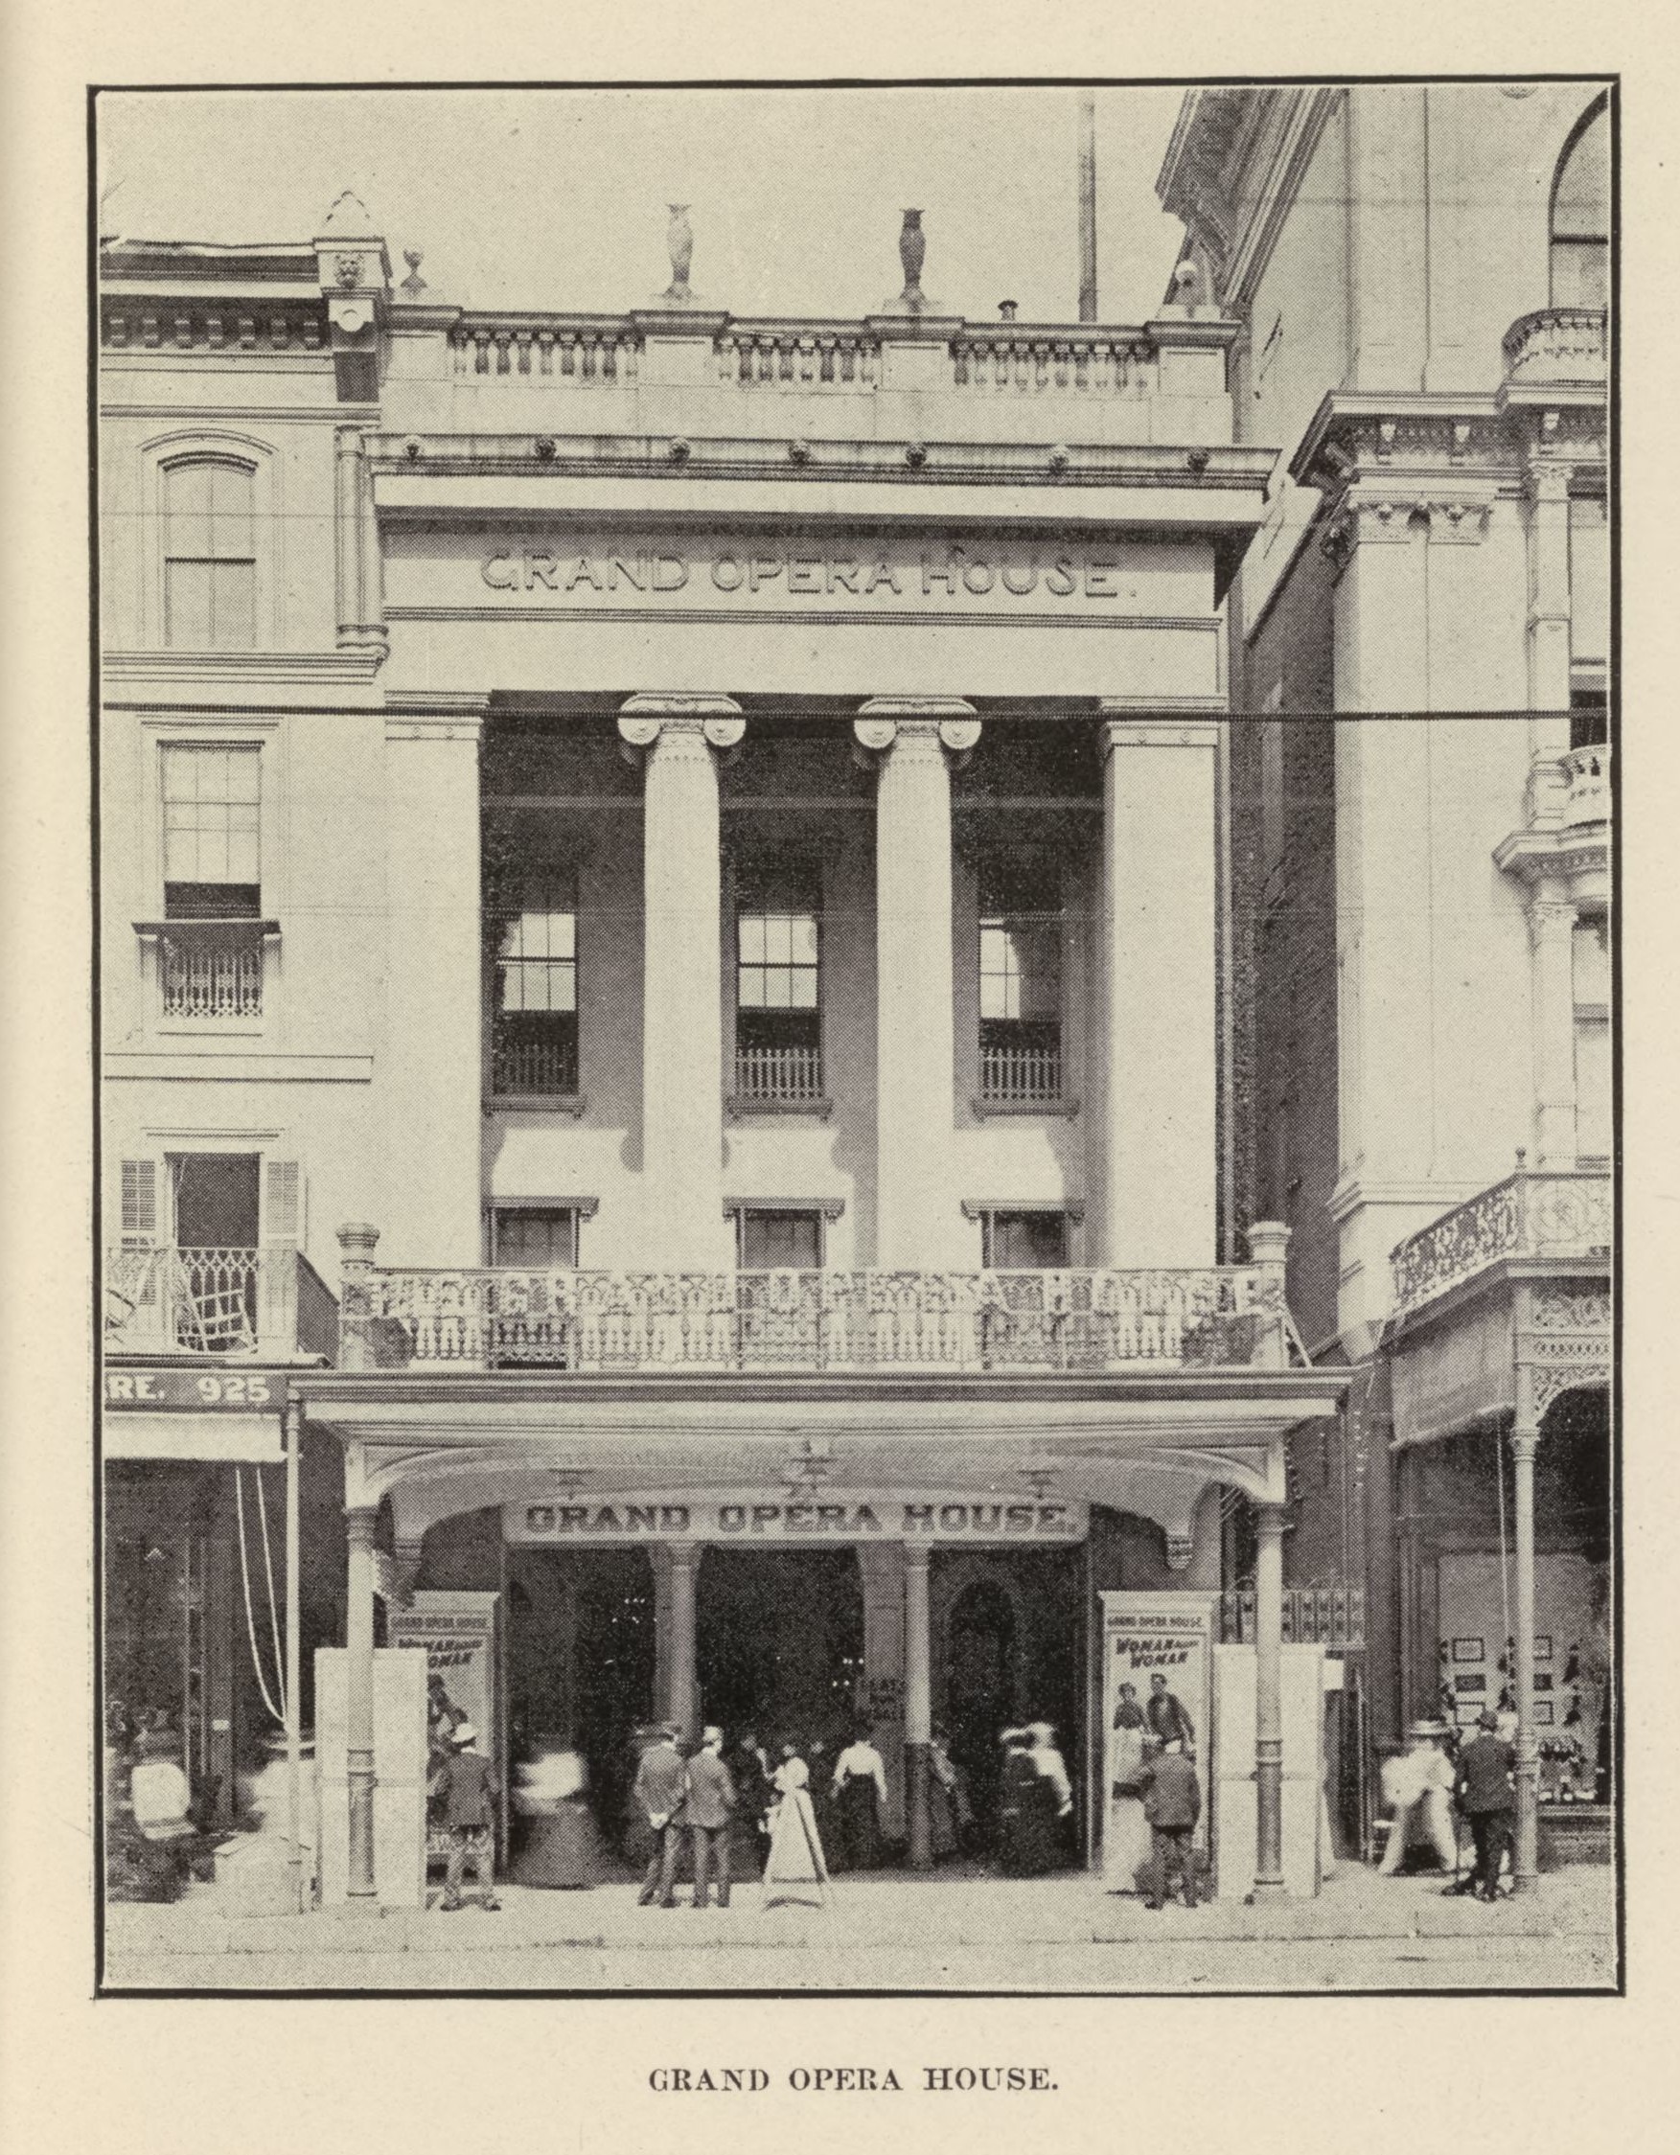
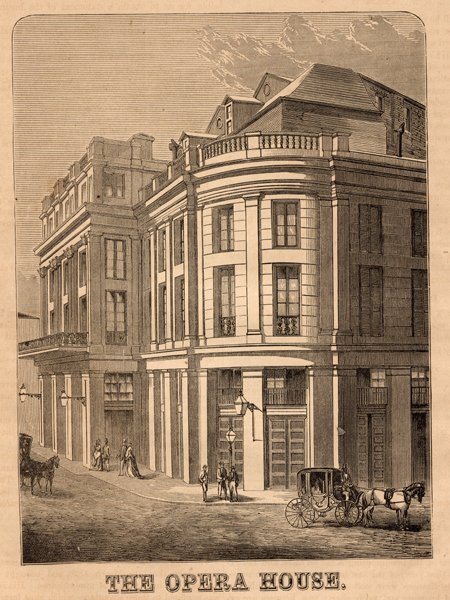
The Sunday Delta newspaper published an impressive and comprehensive article titled “The New Opera House” in 1859. This piece provides insight into the New Orleans French Opera House, which was once a prominent cultural institution. Its design and construction led to the creation of a splendid building characterized by Italian architectural styles, incorporating both Doric and Ionic elements. Although the opera house has been demolished, historical records celebrate its graceful architecture, which featured protective balconies that jutted over the street, expansive lobbies, and an opulent salon illuminated by gas chandeliers.
Within its walls, the opera house boasted several tiers of boxes equipped with private parlors for guests, an elliptical ceiling that rose 58 feet above the auditorium floor, and a spacious stage bordered by gilded Corinthian columns. The backstage area included extensive amenities such as dressing rooms, wardrobe and tailoring departments, along with offices dedicated to stage management and business functions. Fire safety measures were paramount; the design incorporated large water reservoirs and wrought iron shutters intended to safeguard the structure.
The follow article is dated 4 December 1859 in “The Sunday Delta” newspaper in New Orleans.
“The idea of building the Opera House was first conceived after the property on which the Orleans Theater stands (which belonged to the succcssion of McDonogh) was sold and purchased by Mr. Parlange, with whom no satisfactory terms could be made for a new lease of the same by Mr. Boudousquie. Some of the oldest supporters of the opera determined, there-upon, to begin de novo, form a company, purchase ground and erect a building, which should combine elegance and simplicity with the greatest degree of comfort possible … On the 26th day of April,1859, the first brick was laid in the foundations, and on the Until of September the brick work was completed- three millions and a quarter of bricks having being laid…
The style of the architecture is Italian, the basement and entre-sol being Doric, and the upper portion Ionic, with fluted columns intaglio, with full entablatures, and surmounted with an attic and balustrade.
… By this means, the street-paving and curbstone being brought back to the front line of the building, ladles in unfavorable weather may debark from their carriage within the vestibule of the building, and are further protected from rain by a balcony above, which projects thirty-four feet beyond the line of banquettes over the street.
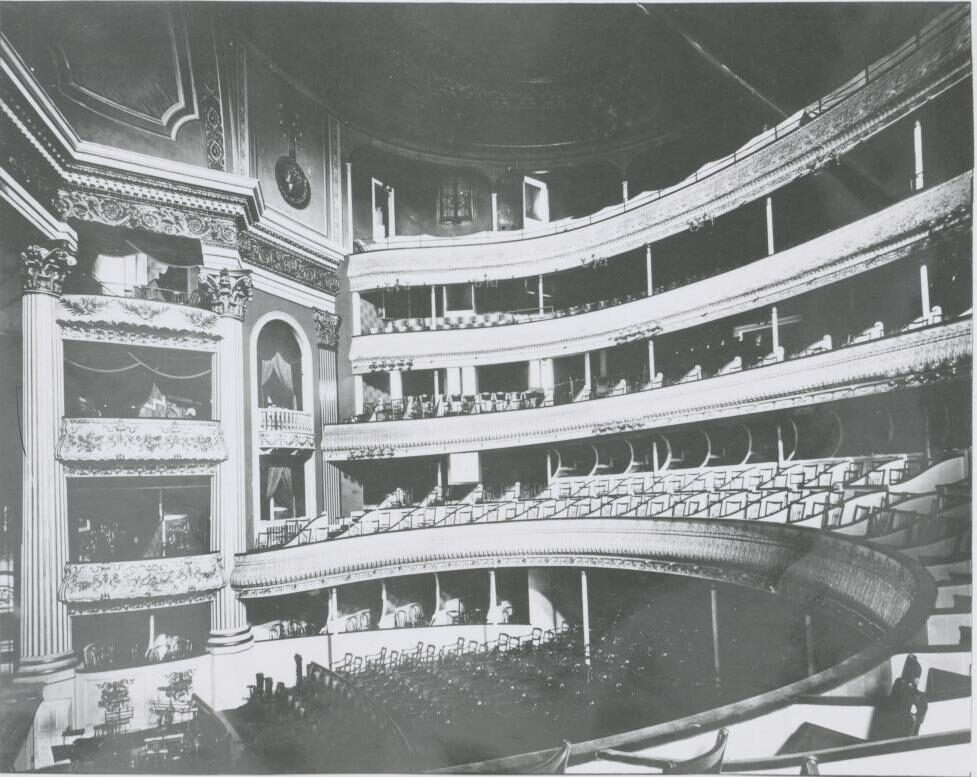
Ascending the wide staircases at each end of the vestibule, we pass from the gallery into the lobby, on which open the doors of the baignoires, the doors leading to the parquette, lattice baignoires and proscenium boxes, and wide corridors behind them. The principal stairways to first and second dress-circles also start at each end of the lobby.
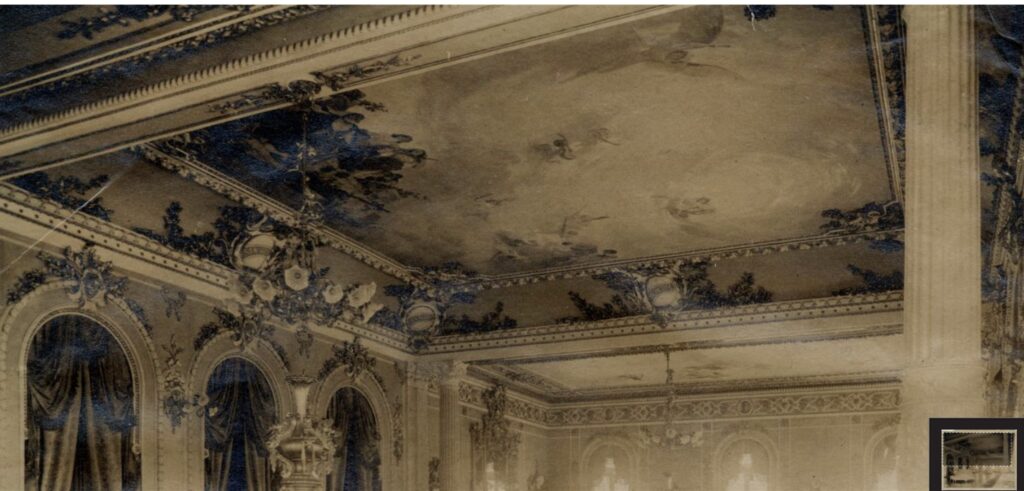
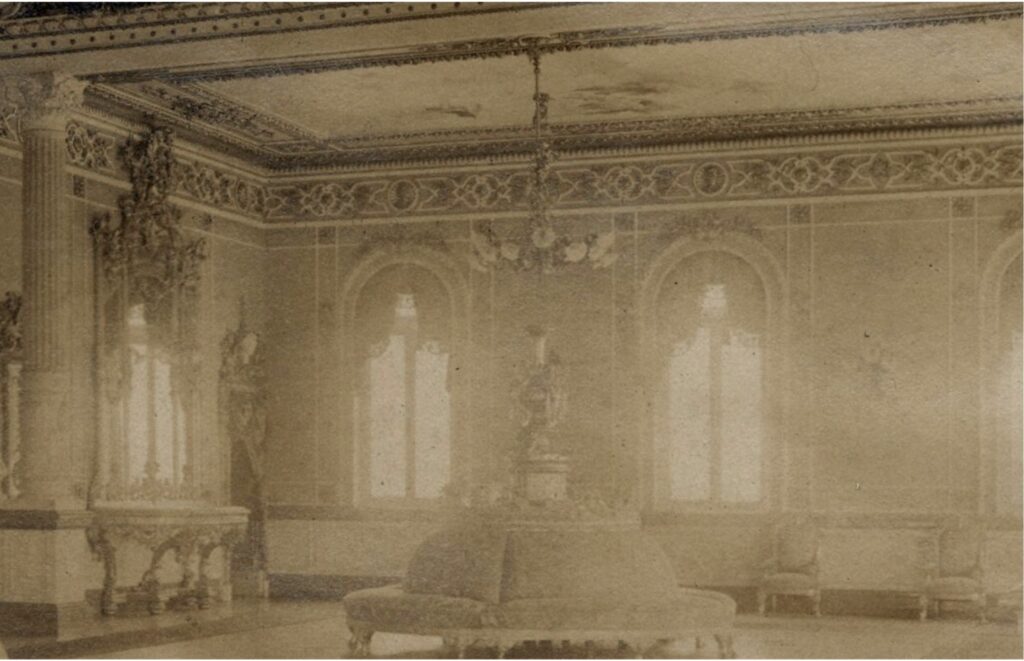
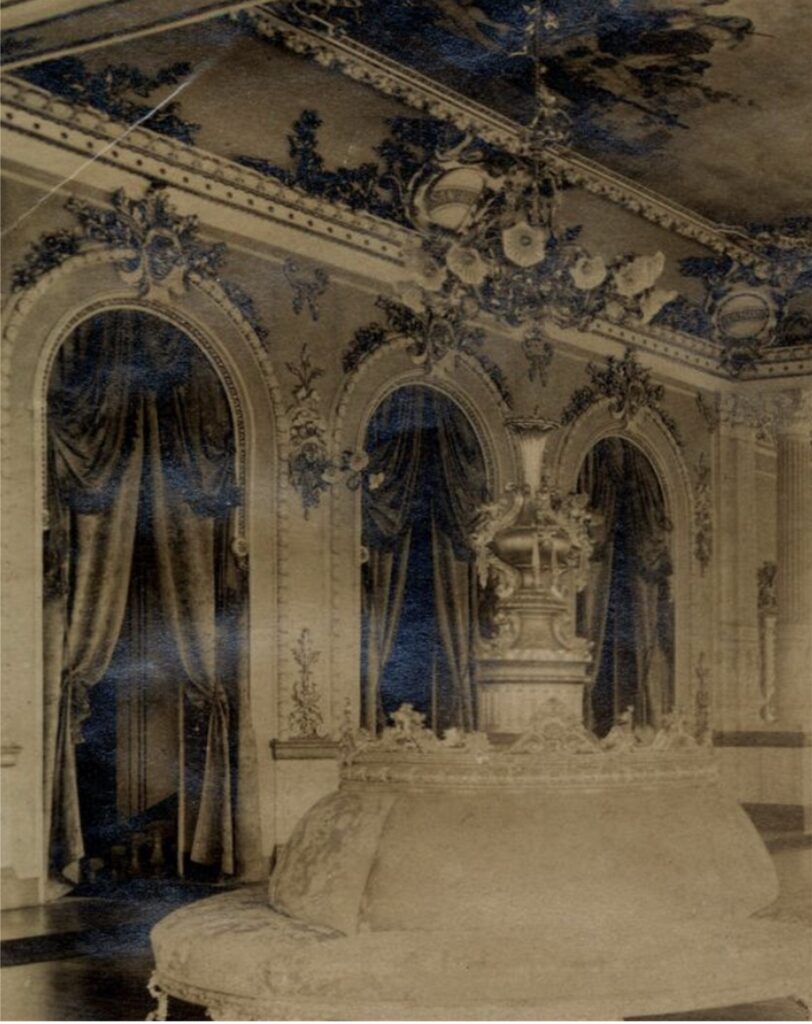
Arriving by those stairways at the level of the first dress circle, we pass from wide corridor at each end into the crush room, or grand saloon, the dimensions of which are sixty feet long, twenty-six feet wide, twenty-eight high. This room is lighted and ventilated by two heights of windows, with casement, sash, and inside blinds, the lower ones opening upon and giving access to the balcony before mentioned. This room is heated by two lire place, with marble mantles, etc. A neat, bold entablature is carried all around the room at the intersection of the walls and ceiling, and two large center flowers equidistant are fixed in the celling, from which depend two large gas-chandeliers for lighting.
Leaving the crush-room, we re-cross the corridor and enter the ladies’ pallor, lighted, ventilated and heated like the crush-room, and at the further end we find a door leading to the sanctrum, the ladies’ cloaking-room, to which are proper accessories.
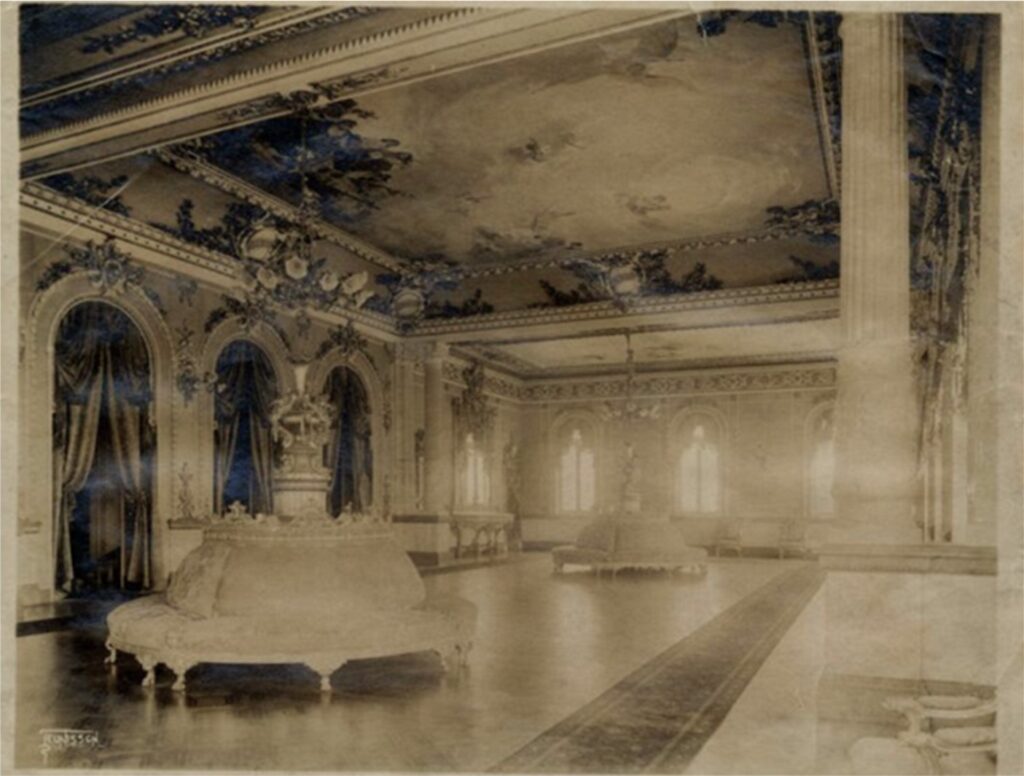
At the opposite corner of the building- viz: at the intersection of Bourbon and Toulouse streets- we find room equal in dimensions to both the ladies’ rooms, which is for the stockholders club. This room has cornices, center-flowers, gas-chandeliers, light and ventilation corrcipoud.ng with the crush-room. A private staircase gives access to this room to the members of the club from Toulouse street.
Returning from the club-room, we pass into the corridor leading into the lattice-boxes, and parlors, and open and proscenium boxes of the first dress-circle. Each of the lattice and proscenium boxes has a small parlor attached, which the excellent taste of their lessee, sided by the judgment of Mr. Mallard, will make perfect bijoux of, to which the fair occupant way retire daring the entr’actes for relaxation, receive their friends’ visits, and for refreshment.
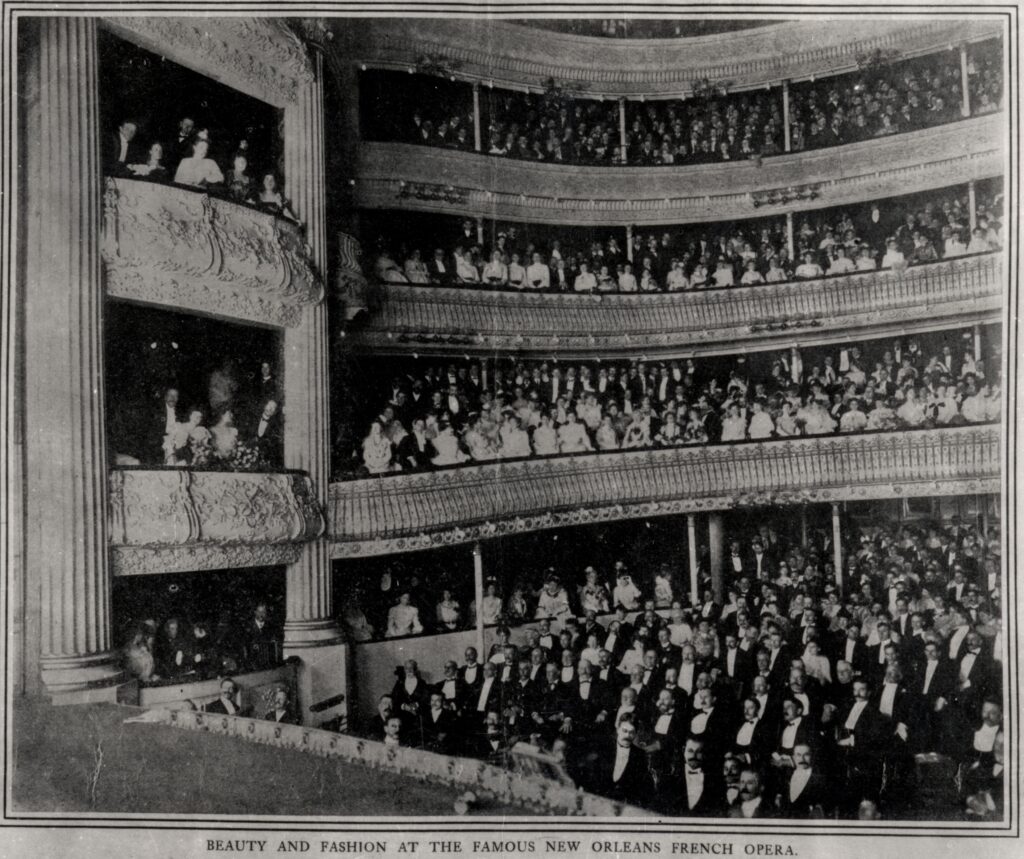
There are of open boxes on this tier, fifty-two; lattice boxes, twenty; proscenium boxes, four. Having reached the passage behind the proscenium boxes, we find a staircase leading up and down, and are told that they exist on both sides, being auxiliary stairs, to be used as exits after the close of performances so ordinary occasions, and a quick means of dispersing the audience (in case of any accident of any kind) from the first and second dress circles, parquettes, lattice bagnoirs and proscenium boxes. One of these stairways opens upon the wide passage on the St. Louis street side of the building, the other upon Toulouse street.
Going up these stairs from the first tier we pass the four proscenium boxes, and enter the corridor behind the four open boxes on each side of we find also twenty lattice boxes with parlors, and in front of them all around the line of gallery a single row of armchairs, or stalls sixty-eight in number.
Having made the tour of this tier we descend by the auxiliary stairs to the level of the parquette, and here we find four proscenium lattice boxes facing, and of the same width as the space devoted to the orchestra, and further along on each side, increasing the parquette, five lattice baignoirs with parlors behind similar to the lattice boxes of the first and second tiers.
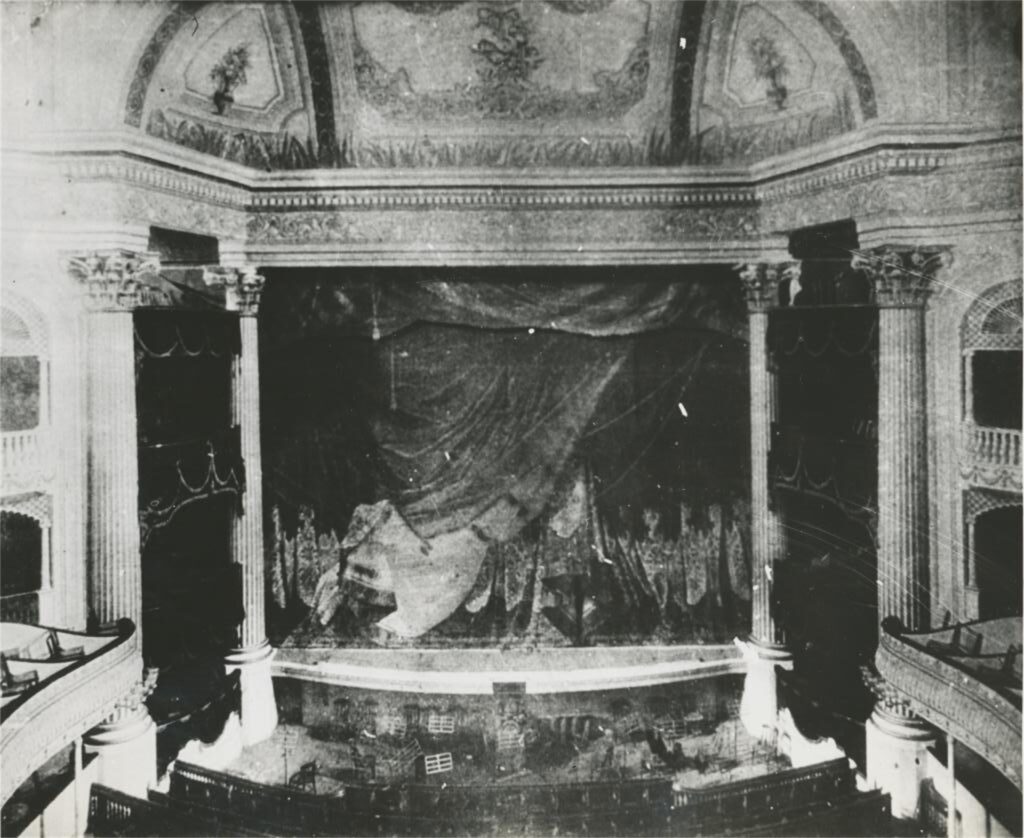
While in the parquette we look aloft and see the ceiling above us at a height of fifty-eight feet from the floor. The shape of the ceiling is elliptical, as is that of the auditorium, and unlike any other theater here tofore constructed either in this country or in Europe.
The dimension across the auditorium, between the walls, is ninety-two feet. The stage opening thirty-eight feet wide, thirty-two feet high, crowned with a full Corinthian entablature supported on four fluted Corinthian columns, with carved capitals and bases, and an octagon pedestal with cap under each The leaves of the capitals, and the fillets and mouldings of shafts and bases of columns are gilt. The pedestals are painted and veined to imitate marble …
… we find ourselves in the domains of Mr. Chevallon, the master machinist of the Opera and the South… From this level through the innumerable windows on all sides we command a splendid panoramic view of the whole city.
Led by M. Chevallon, we make our way down by a vertical ladder through a trap in the floor, to the first stage gallery, of which there is one on each side; and from the gallery we get access to the upper proscenium boxes, which arc for the use of free colored families. At this level we see all the bridges suspended from the ceiling above by ropes, vary narrow and rather shaky for one not accustomed to their use.
From these bridges the different curtains and hangings are adjusted and put in order. We leave this gallery by the name means as we did the floor above, and descend to the lower stages gallery, of which there is a corresponding one on the other side. Here we find belaying pins, blocks, pulleys, ropes, etc, whose uses we can only imagine; and in a kind of recess, next the wall, we see the place for the passage of the counterbalancing weights. Going out from this gallery, we come upon a long room behind the stage, and at a level with the fourth story floor of outside buildings, lighted from the rear, and which, we are told, is the dressing-room for the soldiers, peasants, and other supernumeraries.
Turning to the right, we enter the wardrobe room, the walls of which are lined with closets to store the costumes in. From this room we pass into the tailor’s department, where are also closets and shelves on two sides. From this room we walk along a passage toward Bourbon street, and on the side find rooms of fine size, carpeted, plastered, well lighted, ventilated, and afire-place with grate in each, also the gas, and are told that they are the dressing-rooms for the artistes.
… Opposite the stairs is ante-chamber, with door opening on the stage. This room and the coiffeur’s room above are lighted from the yard which separates the main from the external accessory buildings. Passing along the passage, we find the first room occupied by the machinist, the next by the regee, the third by the stage manager, Mr. Debriney; next, the business office of Mr. Boudousquie; and lastly, at the and of the passage, the manager’s parlor.
And here it will not be out of place to mention, that at the rear of the building, on the top of the ceiling joints of roof, we saw two immense reservoirs of wood, lined with lead and filled with water, each containing 300 gallons.
Attachments are made of pipes, to which hose may be screwed as to convey a supply of water to any point, in the event of fire.
The openings of two stories on the alley, Toulouse street side, where exposed, are closed by wrought iron shutters, which would successfully resist any ” fire In the rear.”
… Messers, Gallier, & Easterbrook, the architects, have erected a magnificent monument of their ability, taste and energy, and the public will never cease to remember their indomitable perseverance throughout the whole of this Important undertaking, so long as this Opera House stands. [1]
[1] “The New Opera House,” The Sunday Delta (New Orleans, LA).